<-- style PDP --> 1401-135 James Street, Hamilton - Condo Apt for lease for $2,150
  • new
  • for lease

1401-135 James Street

Hamilton, Ontario, L8P 2Z6 - Corktown

$2,150

  • Neighbourhood

    Corktown

  • Major Intersection

    James St S. & Hunter

  • Listed Since: 7 day(s)

  • Last update: today

Overview

  • Property Type

    Condo Apt, Apartment

  • Bedrooms

    2

  • Bathrooms

    2

  • Square Feet

    1000-1199

  • Exposure

    North West

  • Total Parking

    n/a

  • Locker

    Exclusive

  • Furnished

    Partially

  • Balcony

    Jlte

Property Description

Property description for 1401-135 James Street, Hamilton

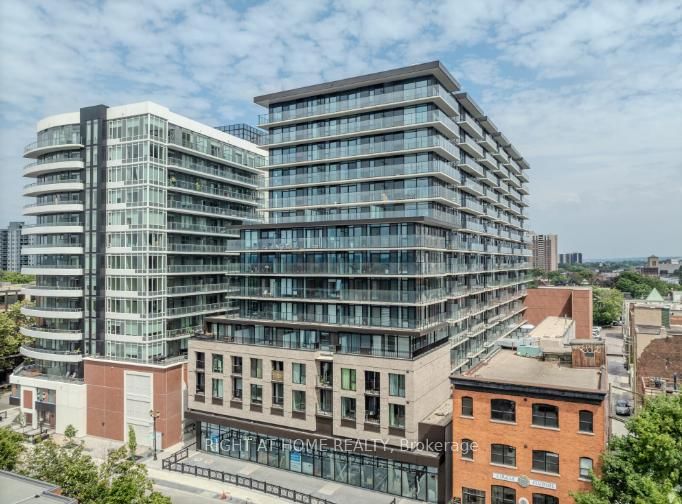
Welcome to this stunning 2-bedroom, 2-bathroom apartment located on the 14th floor at 135 JamesStreet South in the heart of Hamilton. This bright and spacious unit offers breathtaking city views, modern finishes, and a functional layout ideal for comfortable living.Welcome to this stunning 2-bedroom, 2-bathroom apartment located on the 14th floor at 135 JamesStreet South in the heart of Hamilton. This bright and spacious unit offers breathtaking city views, full-length glass windows for natural light all day long, and a functional layout ideal for comfortable living.Recently renovated, the unit features a modern kitchen equipped with brand new stainless steel KitchenAid appliances, along with a brand new Samsung washer and dryer for your convenience.Perfectly situated next to Hamilton Hospital and just minutes from the university and college campuses, this location is ideal for working professionals seeking convenience and accessibility. Enjoy easy access to public transit, dining, shopping, and all essential amenities right at your doorstep.The unit also offers generously sized bedrooms, two full bathrooms, and an open-concept living and dining area filled with natural light. Whether you're relaxing at home or commuting to work, this apartment offers the perfect balance of comfort and urban lifestyle.Don't miss this attractive lease price: An incredible opportunity for professionals looking to live in a vibrant, well-connected neighborhood.

Listed by RE/MAX MILLENNIUM REAL ESTATE

  • MLS #

    X12906876

  • Sq. Ft

    1000-1199

  • Sq. Ft. Source

    MLS

  • Year Built

    51-99

  • Basement

    None

  • View

    n/a

  • Garage

    None

  • Parking Type

    Exclusive

  • Locker

    Exclusive

  • Pets Permitted

    Yes-with Restrictions

  • Exterior

    Concrete

  • Fireplace

    N

  • Security

    n/a

  • Elevator

    Y

  • Laundry Level

    Main

  • Building Amenities

    Concierge,Gym,Rooftop Deck/Garden,Sauna

  • Maintenance Fee Includes

    n/a

  • Property Management

    G3 Property Management

  • Heat

    Forced Air

  • A/C

    Central Air

  • Water

    n/a

  • Water Supply

    n/a

  • Central Vac

    N

  • Cert Level

    n/a

  • Energy Cert

    n/a

  • Foyer

    0.0 x 0.0 ft Main level

  • Great Rm

    3.66 x 2.9 ft Main level

  • Kitchen

    3.96 x 3.66 ft Main level

  • Primary

    5.44 x 2.74 ft Main level

  • 2nd Br

    4.32 x 3.76 ft Main level

  • Bathroom

    0.0 x 0.0 ft Main level

    4 Pc Bath

  • Bathroom

    0.0 x 0.0 ft Main level

    4 Pc Bath

  • Laundry

    0.0 x 0.0 ft Main level

  • MLS #

    X12906876

  • Sq. Ft

    1000-1199

  • Sq. Ft. Source

    MLS

  • Year Built

    51-99

  • Basement

    None

  • View

    n/a

  • Garage

    None

  • Parking Type

    Exclusive

  • Locker

    Exclusive

  • Pets Permitted

    Yes-with Restrictions

  • Exterior

    Concrete

  • Fireplace

    N

  • Security

    n/a

  • Elevator

    Y

  • Laundry Level

    Main

  • Building Amenities

    Concierge,Gym,Rooftop Deck/Garden,Sauna

  • Maintenance Fee Includes

    n/a

  • Property Management

    G3 Property Management

  • Heat

    Forced Air

  • A/C

    Central Air

  • Water

    n/a

  • Water Supply

    n/a

  • Central Vac

    N

  • Cert Level

    n/a

  • Energy Cert

    n/a

  • Foyer

    0.0 x 0.0 ft Main level

  • Great Rm

    3.66 x 2.9 ft Main level

  • Kitchen

    3.96 x 3.66 ft Main level

  • Primary

    5.44 x 2.74 ft Main level

  • 2nd Br

    4.32 x 3.76 ft Main level

  • Bathroom

    0.0 x 0.0 ft Main level

    4 Pc Bath

  • Bathroom

    0.0 x 0.0 ft Main level

    4 Pc Bath

  • Laundry

    0.0 x 0.0 ft Main level

Thinking of Selling?

Find Out Your Home’s Value in Today’s Market!

No Email or Signup is required to view your home estimate.

estimate your home value

Contact Manoj Kukreja

Sales Representative,
Century 21 People’s Choice Realty Inc.,
Brokerage
(647) 576 - 2100

Manoj profile avatar

Property History

Property history for 1401-135 James Street, Hamilton

This property has been sold 7 times before. Create your free account to explore sold prices, detailed property history, and more insider data.

Sign In / Register

Thinking of Selling?

Find Out Your Home’s Value in Today’s Market!

No Email or Signup is required to view your home estimate.

estimate your home value

Contact Manoj Kukreja

Sales Representative, Century 21 People’s Choice Realty Inc., Brokerage
(647) 576 - 2100

Manoj profile avatar

Recent Sold Listings in Corktown, Hamilton

Popular Cities